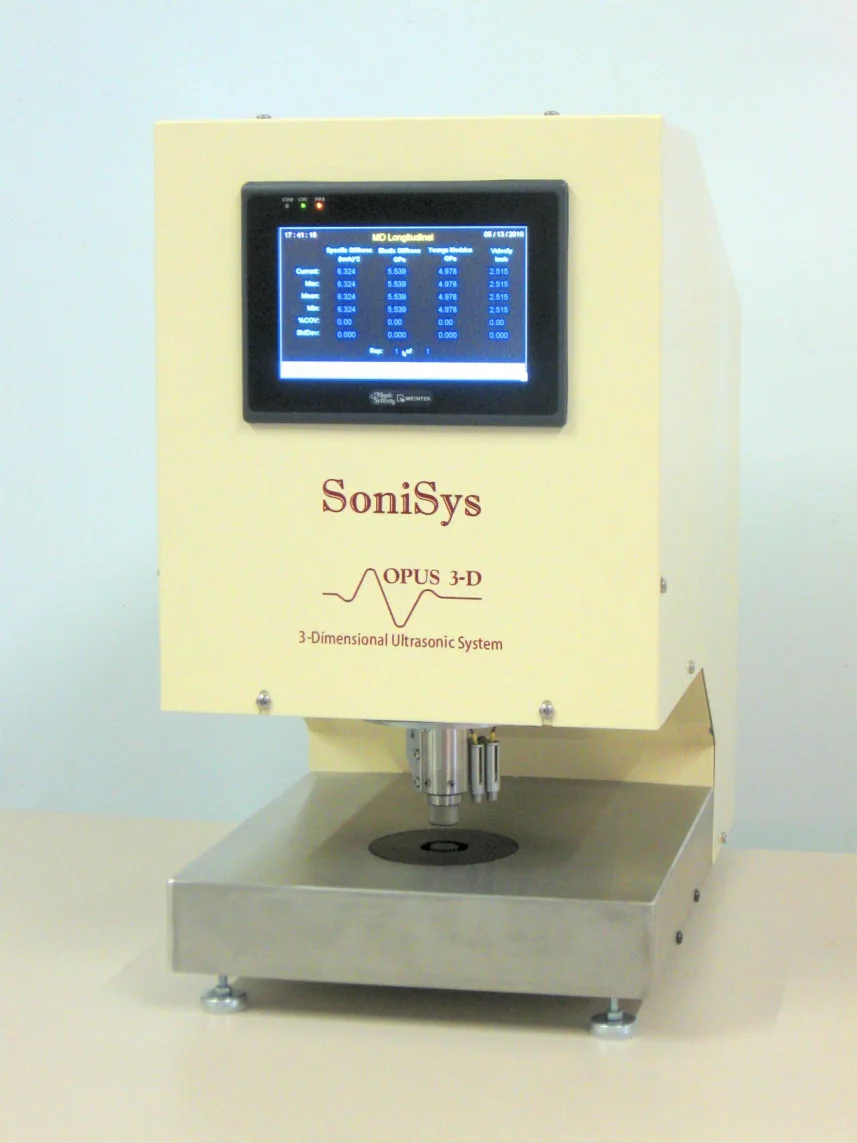
Archival SoniSys OPUS 3-D product photograph recovered from a 2011 manufacturer brochure.
Two related ultrasonic systems
The former SoniSys product pages described OPUS as a thickness-direction instrument and OPUS 3-D as a combined in-plane and thickness-direction platform.
OPUS
A dry-contact, out-of-plane ultrasonic tester intended to characterize paper and similar sheet materials without cutting a standard destructive-test specimen.
Test direction
Z-direction, through the sheet thickness
Primary reported values
Thickness, specific stiffness, and Young's modulus
Additional archived outputs
Density, impedance, transit time, velocity, and attenuation were reported in the University of Iowa study.
OPUS 3-D
An integrated system for in-plane and out-of-plane ultrasonic measurements, including material orientation analysis presented as stiffness polar diagrams.
Test directions
Machine direction, cross direction, shear orientations, and Z-direction
Archived analysis
Longitudinal and shear measurements, stiffness orientation, elastic modulus, and soft-platen thickness
Material classes
Paper, paperboard, plastics, composites, and thin films
Documented in paper-conservation research
The University of Iowa's Paper Through Time project identifies the instrument as a SoniSys OPUS Z-direction ultrasonic tester. Researchers used it to measure how sound traveled through a 1.5 cm diameter area of historical paper.
The study focused on specific stiffness because calculating Young's modulus required grammage, which is difficult to obtain from pages still bound in books. The team tested whether ultrasonic values could predict destructive paper-strength measurements.
How the archived system measured sheet materials
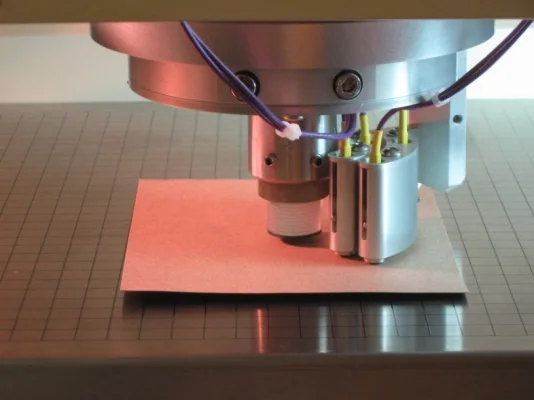
The archived brochure shows vertically mounted transducers and delay lines making dry contact with the specimen. A soft coupling layer allowed the system to transmit an ultrasonic pulse through the sheet while applying controlled pressure.
In-plane sensingLamb-wave measurements used four bender-bimorph transducers.
Thickness contextSoft-platen thickness was measured at a documented 50 kPa pressure.
Orientation contextPolar measurements characterized stiffness direction and sheet anisotropy.
Archived OPUS 3-D sensor-head photograph showing a sheet specimen on the test surface.
Archived OPUS 3-D specification context
These values come from a captured SoniSys specification page and brochure. They describe a historical configuration and should not be used as current calibration, service, or purchasing specifications.
In-plane measurement
Measurement area
75 mm nominal, 50 mm effective
Minimum specimen size
100 mm
Paper thickness range
20-2,000 micrometers
Composite and plastic thickness
Up to 10,000 micrometers, approximately 0.4 inch
Transducers and frequency
Four bender-bimorph transducers at 100 kHz
Recorded orientations
MD and CD longitudinal, plus 45-degree and CD shear measurements
Out-of-plane measurement
Measurement area
19 mm
Minimum specimen size
25 mm
Contact pressure
50 kPa, archived tolerance of plus or minus 2 kPa
Transducers
Two piezoelectric transducers at 1 MHz
Delay lines
15 mm length with a 0.76 mm rubber coupling layer
Electrical input
100-240 VAC, 2 A, 50/60 Hz
Continue through the industrial archive
Search Sonisys for researched part records, archived manufacturer documents, stored auction evidence, and equipment-identification context.